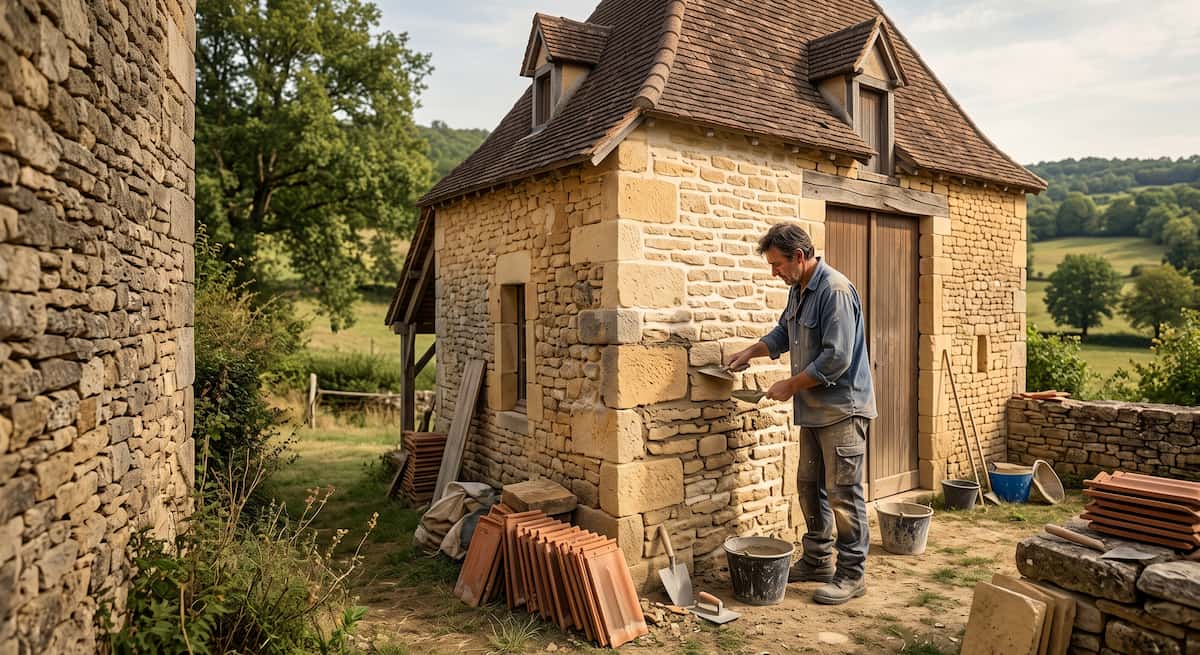

The charm of a traditional Dordogne home lies in its historical authenticity: thick golden limestone walls, massive hand-hewn oak trusses, deeply recessed windows, and steep roofs clad in flat terracotta tiles or local slate.
Yet these architectural elements, constructed centuries ago using localized materials and craft techniques, operate under physical principles fundamentally different from modern cavity-wall construction. When modern materials (such as waterproof barrier paints, polyurethane foam, or Portland cement) are mistakenly introduced into historic Périgord structures, severe technical pathologies inevitably follow.
Whether you are evaluating a prospective purchase, living through a renovation, or diagnosing unexpected damp patches, this evidence-led guide breaks down the most frequent structural, moisture, and roof defects found in traditional Dordogne buildings, and how to address them correctly.
1. Soft Limestone & Inappropriate Cement Renders
The hallmark of Périgord architecture is local limestone: ochre-tinted in the Périgord Pourpre and Noir, and paler blond stone in the Ribéracois and Périgord Blanc. This stone is relatively soft and naturally porous.
The Problem: Cement Renders (Enduits Ciment)
During the 1960s to 1990s, well-meaning renovators frequently coated exterior stone walls with rigid Portland cement mortars to "waterproof" their homes or modernise rustic facades.
- Trapped Water Vapour: Historic stone foundations have no horizontal damp-proof course (DPC). Moisture drawn upward from the ground must evaporate through the wall surface. Cement renders act as an impermeable vapour barrier.
- Internal Masonry Decay (Crypto-efflorescence): Trapped water dissolves mineral salts inside the stone. As moisture tries to escape, sub-surface salt crystals expand, powdering the structural stone behind the hard cement shell.
- Freeze-Thaw Spalling: In winter, trapped water behind the cement freezes, forcing large sheets of render and face-stone to crack and detach.
The Correct Remedy
Carefully remove the impermeable cement render using light mechanical chisels, wash the stone with low-pressure water, and re-point or render exclusively with natural hydraulic lime (Chaux Blanche NHL 2 or NHL 3.5) mixed with local river sand. Lime mortar remains flexible, allowing the wall to breathe and dry naturally.
- Explore our foundational technical guide: Renovating a Traditional Stone Farmhouse in Dordogne.
2. Rising Damp, Soil Grading & Peripheral Drainage
Because traditional Dordogne homes lack plastic DPCs, groundwater management around the building perimeter is critical.
The Problem: Ground Levels & Inadequate Drainage
Over centuries, topsoil, gravel paths, and paved terraces accumulate around older farmhouses, often raising the external ground level above the interior floor slab (remblais).
- Capillary Rise (Remontées Capillaires): Moisture travels directly from damp subsoil into porous limestone walls, rising up to 1.5 metres above floor level.
- Efflorescence (Salpêtre): White, powdery mineral salts leach out onto interior plaster, ruining paint, blistering wallpaper, and degrading skirting boards.
What to Inspect:
- External Ground Height: Check whether external ground sits at least 15 to 20 cm below the finished interior floor level.
- Hillside Runoff: Many rural Dordogne properties sit nestled into rolling hillsides. Without an interceptor trench uphill, winter rainwater sheets directly against the rear stone wall.
The Correct Remedy
Excavate ground away from the walls and install a breathable peripheral drainage system (drainage périphérique) consisting of a perforated drain pipe laid in washed gravel, wrapped in geotextile fleece, and directed to a natural soakaway or drainage ditch.
- Avoid Impermeable Tanking (Cuvelage Étanche): Never attempt to solve rising damp in historic stone by sealing the inside with waterproof tanking slurries. This simply forces trapped water higher up the wall into structural floor joists.
3. Roof Structures: Périgourdine Pitches & Tile Displacement
Dordogne roofs are among the steepest and heaviest in France, engineered to shed rainfall and support heavy terracotta tiles (tuiles plates) or regional limestone slates (lauzes).
The Problem: Shifting Tiles & Eaves Infiltration
- Displaced Ridge & Verge Tiles (Faîtières et Rives): Mortar bedding along traditional ridges dries out over decades, allowing Atlantic storm winds to lift tiles.
- Valley Leaks (Noues): Zinc or lead flashing in roof valleys deteriorates over 30 to 40 years. Accumulations of decaying oak and chestnut leaves create acidic dams, causing rainwater to back up underneath adjacent tiles.
- Sagging Rafters (Affaissement de Charpente): Massive oak purlins (pannes) can deflect over centuries, especially if undersized for modern tile replacements or heavy roof insulation.
The Correct Remedy
Engage a certified local roofer (couvreur) who specialises in heritage roofs to carry out annual inspections, re-bed mortar ridges using breathable lime mixtures, and replace deteriorated zinc flashings before water rots the structural timber battens.
4. Wood-Boring Insects: The Hidden Threat in Oak & Pine Timbers
While termites (termites) are monitored under French statutory diagnostics during property sales, non-termite woodborers represent an equally serious risk to structural roof trusses (charpentes) and floor joists.
Key Species in Dordogne:
- Capricorne des Maisons (Hylotrupes bajulus): Attacking softwoods (pine, fir), the larvae tunnel deep within structural timbers for up to 10 years, hollowing out beams from the inside while leaving the outer timber shell seemingly intact.
- Vrillettes (Common Furniture Beetle / Deathwatch Beetle): Prefer damp oak and chestnut timbers, frequently attacking wall plates and floor joist ends embedded in humid stone walls.
Diagnostic Signs:
- Accumulation of fresh, cream-coloured wood powder (vermoulure) beneath beams.
- Oval exit holes (6 to 8 mm for capricorne, 1.5 to 3 mm for vrillette).
- A hollow sound when structural timber is struck with a solid rubber mallet.
The Correct Remedy
If active woodborers are identified, have an insured timber preservation specialist inject insecticidal gel under pressure into the core of the timber and spray external surfaces.
5. Movement Cracking: Settlement vs. Structural Failure
Not all cracks in stone properties are emergencies; historic masonry buildings continually settle, flex, and adapt to seasonal ground variations. However, certain cracking patterns require urgent structural investigation.
Benign Cracking vs. Dangerous Movement
| Symptom | Typical Cause | Urgency Level |
|---|---|---|
| Hairline surface cracks in lime render | Normal thermal expansion or drying shrinkage | Low (Monitor during annual repaint) |
| Separation between stone wall & timber doorframe | Seasonal timber expansion and moisture shifts | Low to Medium (Flexible caulking) |
| Horizontal cracks along external stone courses | Rusting iron tie-rods or lintel deflection | Medium to High (Artisan mason inspection) |
| Continuous diagonal stair-step cracks through stone | Differential foundation settlement or ground movement | High (Engage chartered structural engineer) |
| Cracks expanding wider than 3 to 5 mm with stuck doors | Active foundation subsidence (retrait-gonflement des argiles) | Critical (Immediate professional assessment) |
Next Steps for Dordogne Property Owners
If your property exhibits signs of stone decay, chronic damp, or roof wear, tackle the root cause rather than applying cosmetic cover-ups:
Tell us what you need. We will find suitable local businesses.
Do not risk hiring unverified contractors. Describe your project once and receive matched introductions to up to 3 verified local businesses with checked SIRET registrations and active Décennale insurance.